Family Townhouse Rental
£2,250.40
Pound sterling (£) - GBP

Description
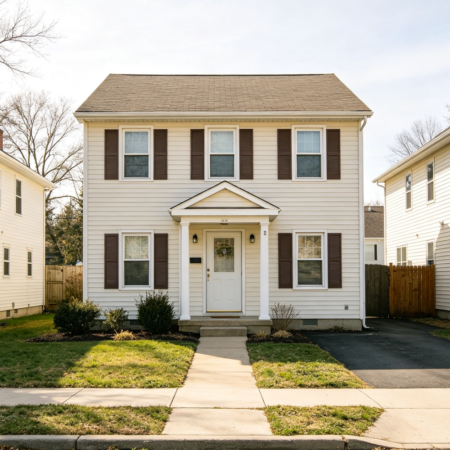
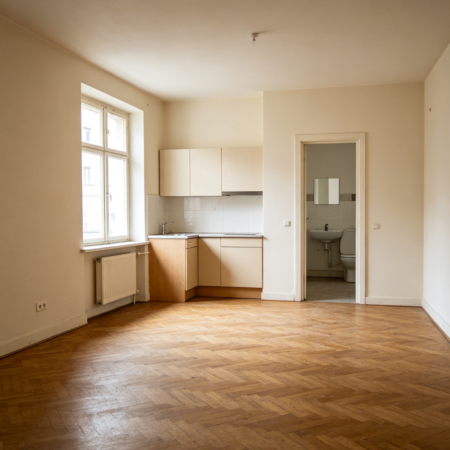
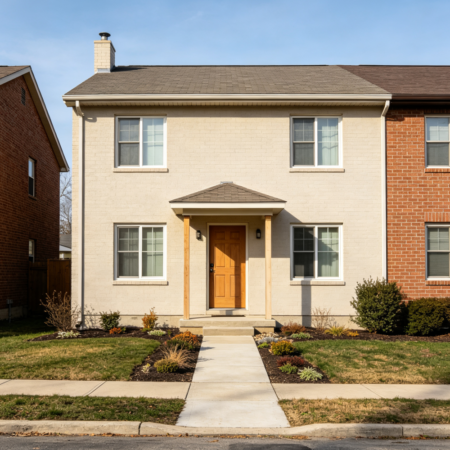
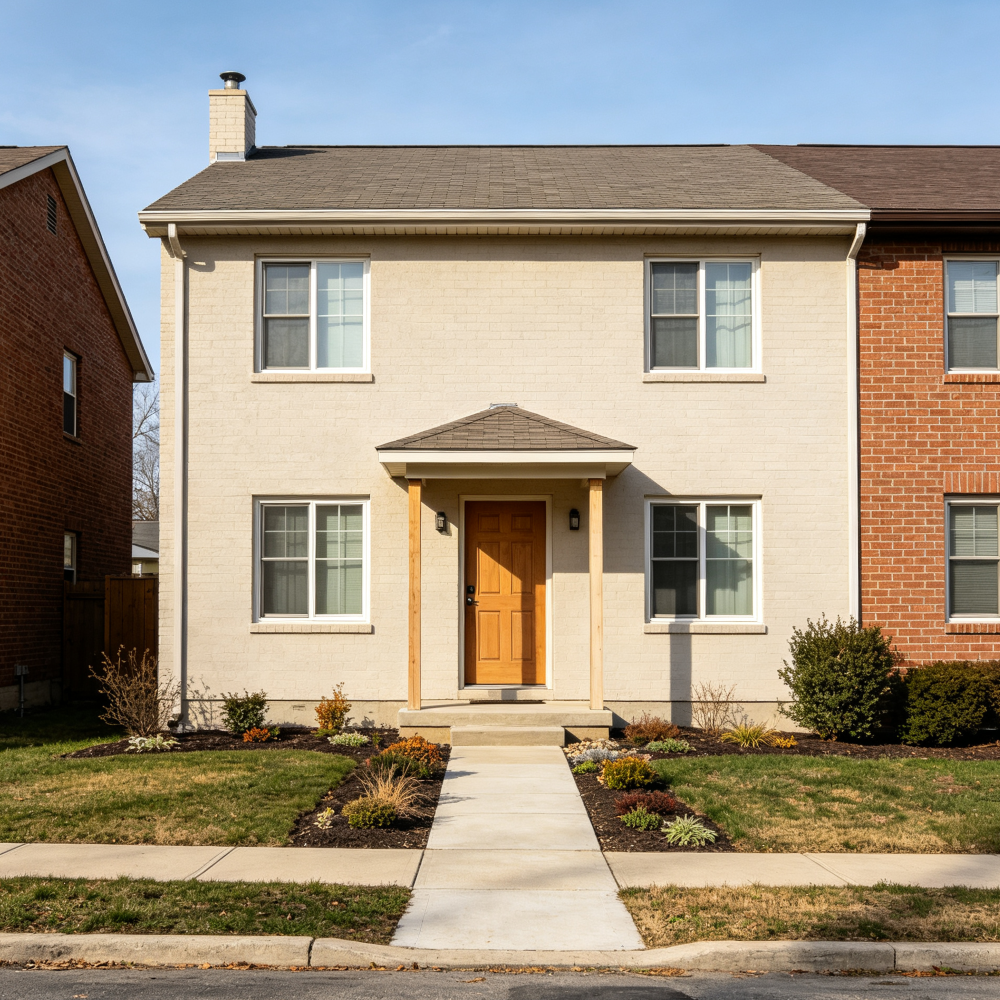
A generous family townhouse spread over three floors, offering ample space for growing families. The ground floor features an open‑plan kitchen, dining, and living area with sliding doors that open onto a private garden. The kitchen is fully fitted with modern appliances and granite worktops, along with a breakfast island for casual meals. The living room is spacious with wooden flooring and large windows that fill the space with natural light. A guest cloakroom completes the ground floor. The first floor houses two double bedrooms, one with en‑suite shower, and a family bathroom with bathtub. The top floor offers a third bedroom and a study or playroom, ideal for children or homeworking. Carpet and laminate flooring are used appropriately. Double glazing and gas central heating ensure comfort throughout. The garden is enclosed with a patio and lawn, perfect for outdoor activities. Driveway parking for two cars adds convenience. This townhouse is well‑maintained and ready for a family to enjoy spacious and versatile living.